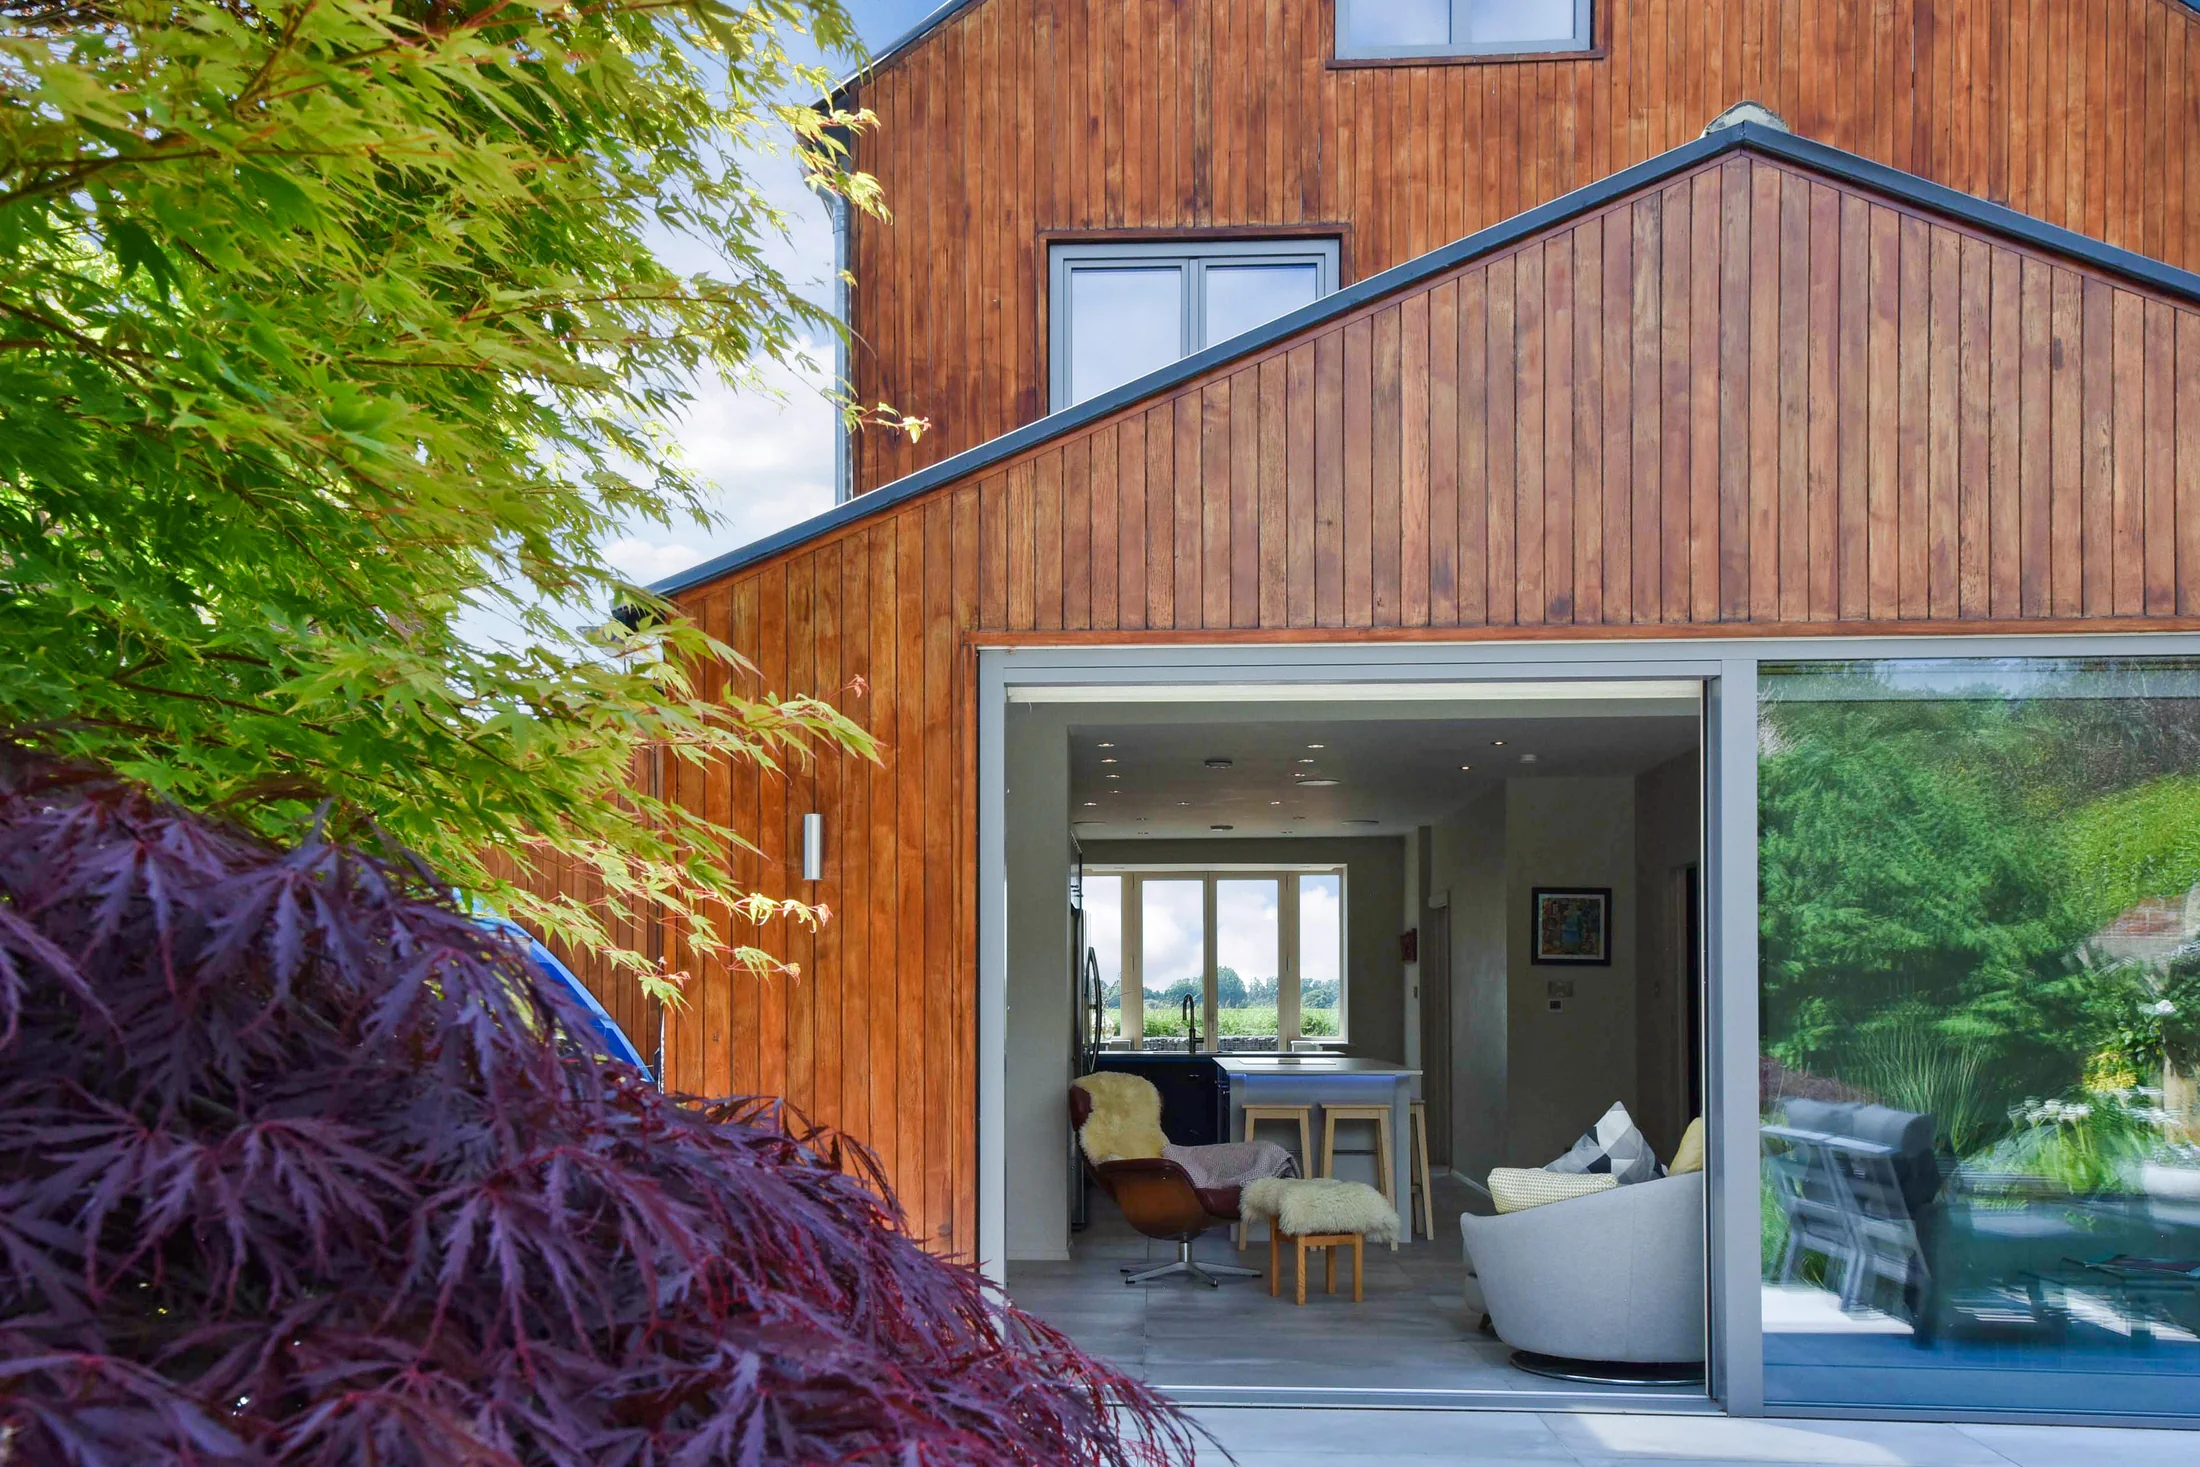
Designed around the way a home feels
From the first step inside, the landscape is part of the house.
Highclear is not a collection of rooms arranged around a corridor. The 2019 rebuild was conceived around space, natural light and a constant connection with the garden.
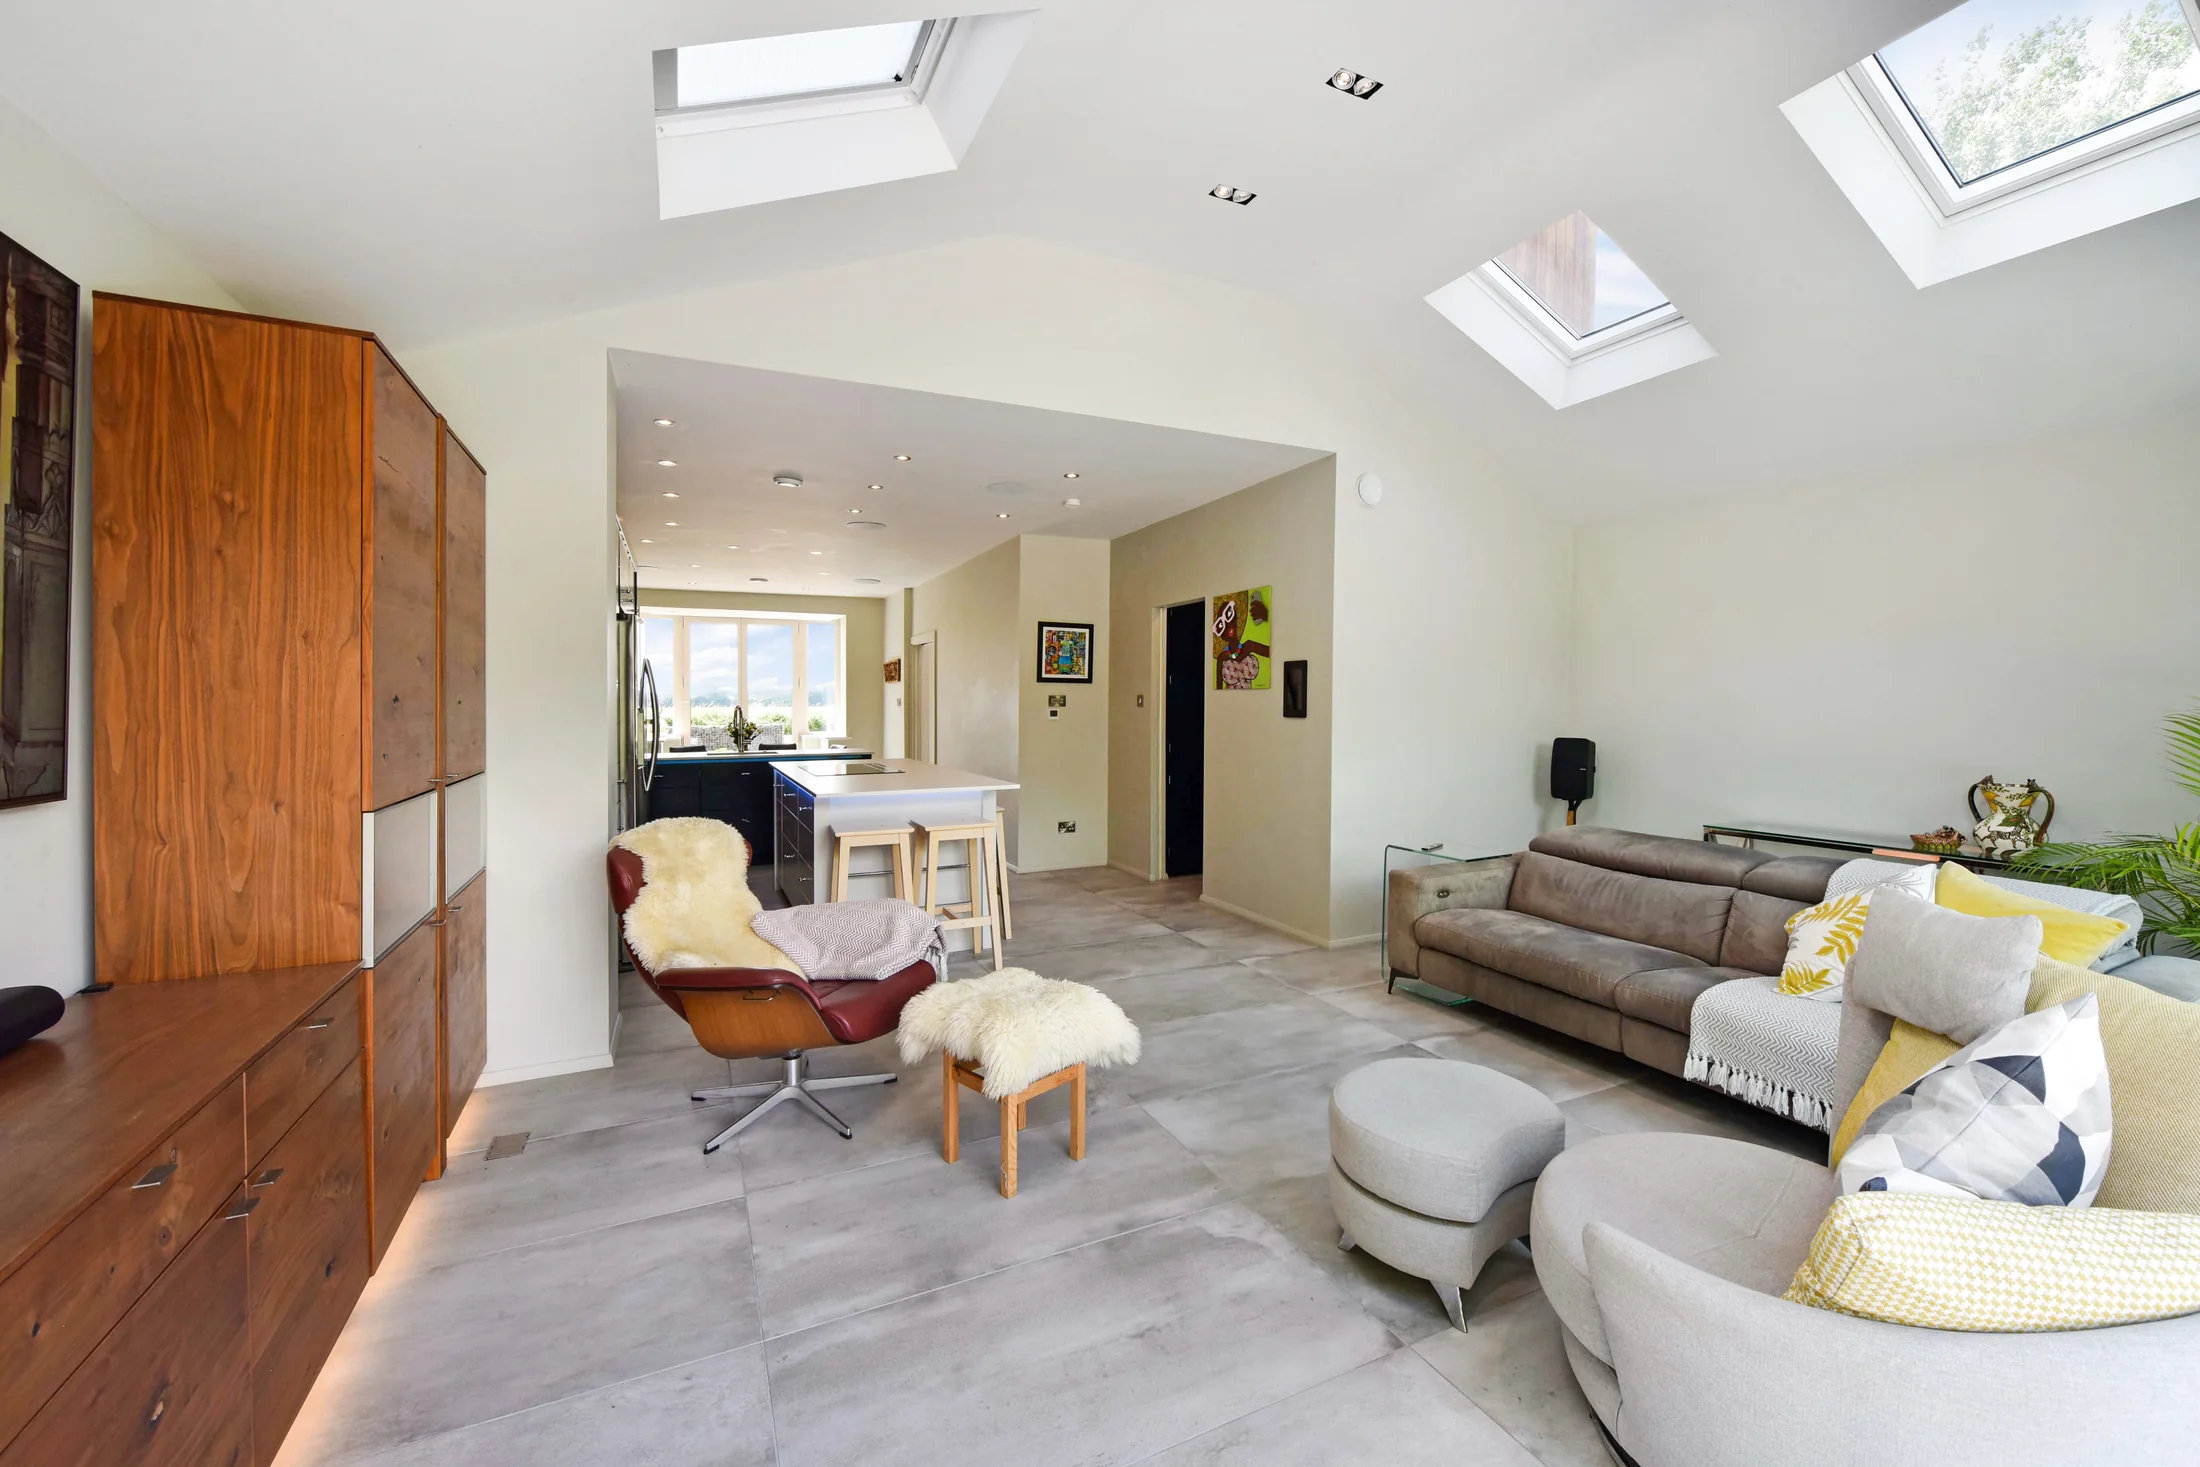
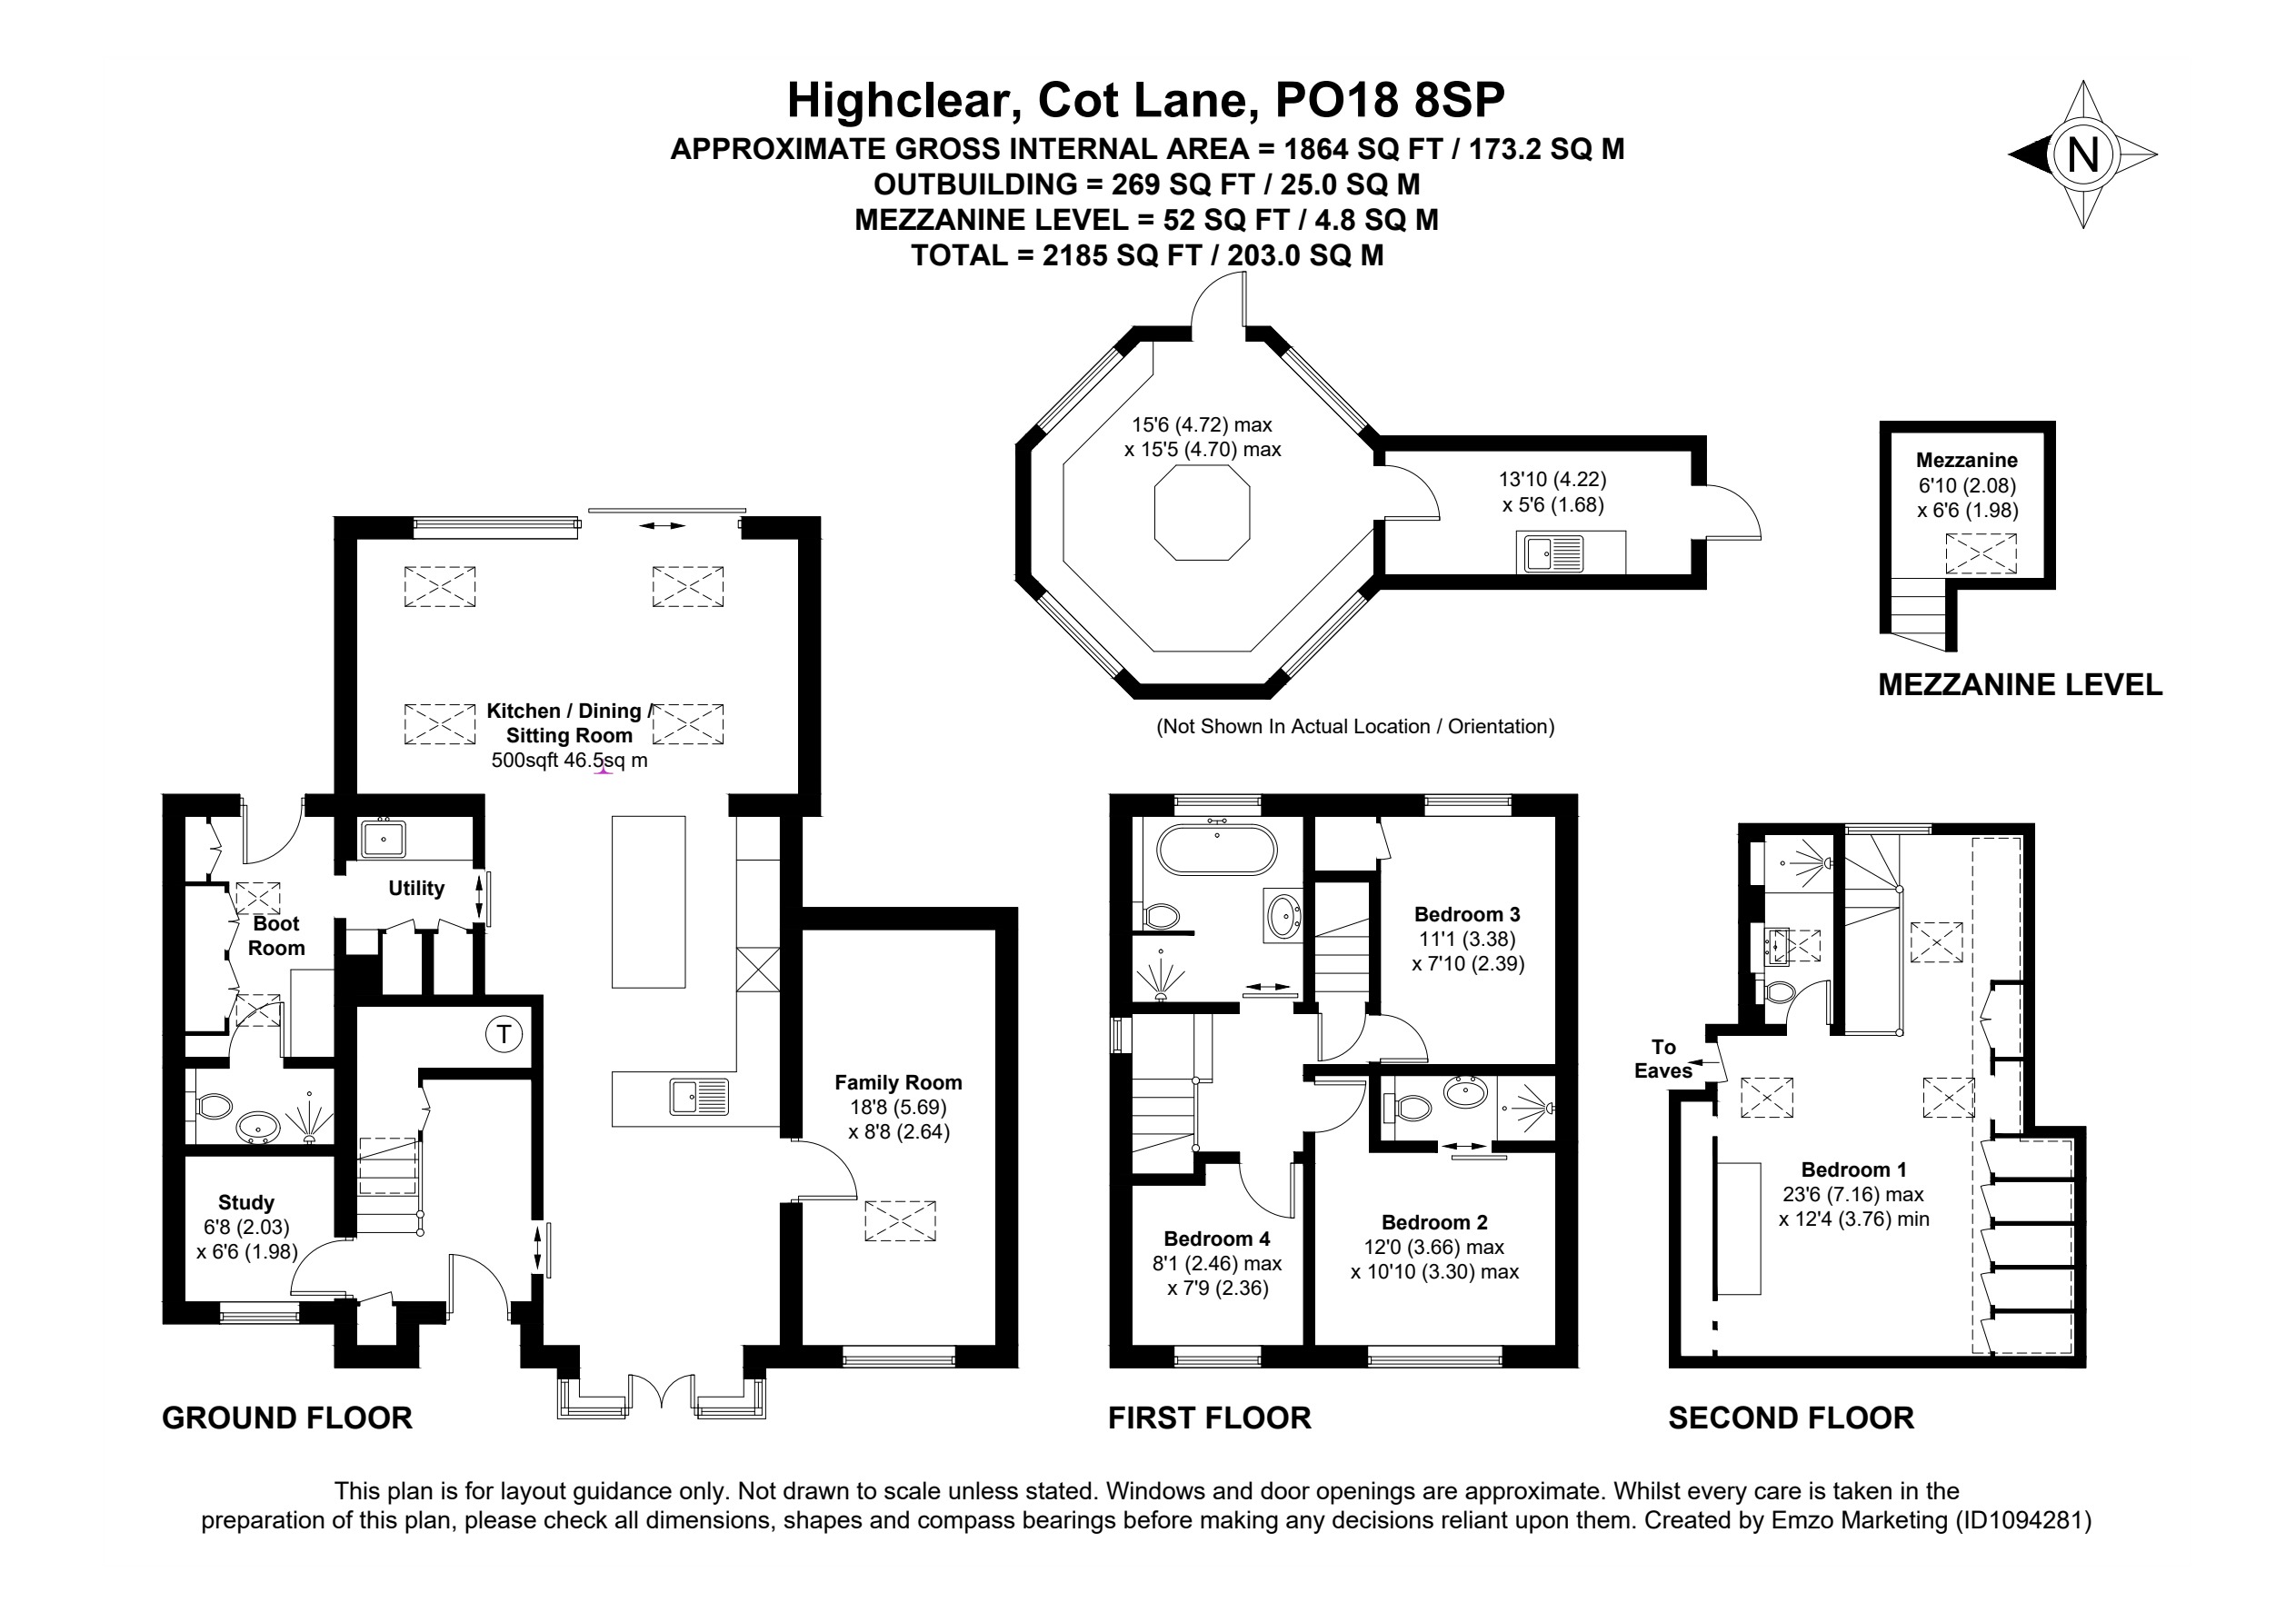
At its heart, the kitchen, dining and living space extends to around 500 sq ft. Wide openings draw the eye through the house and out into the garden, while the changing light and planting give the room a different character throughout the day and across the seasons.
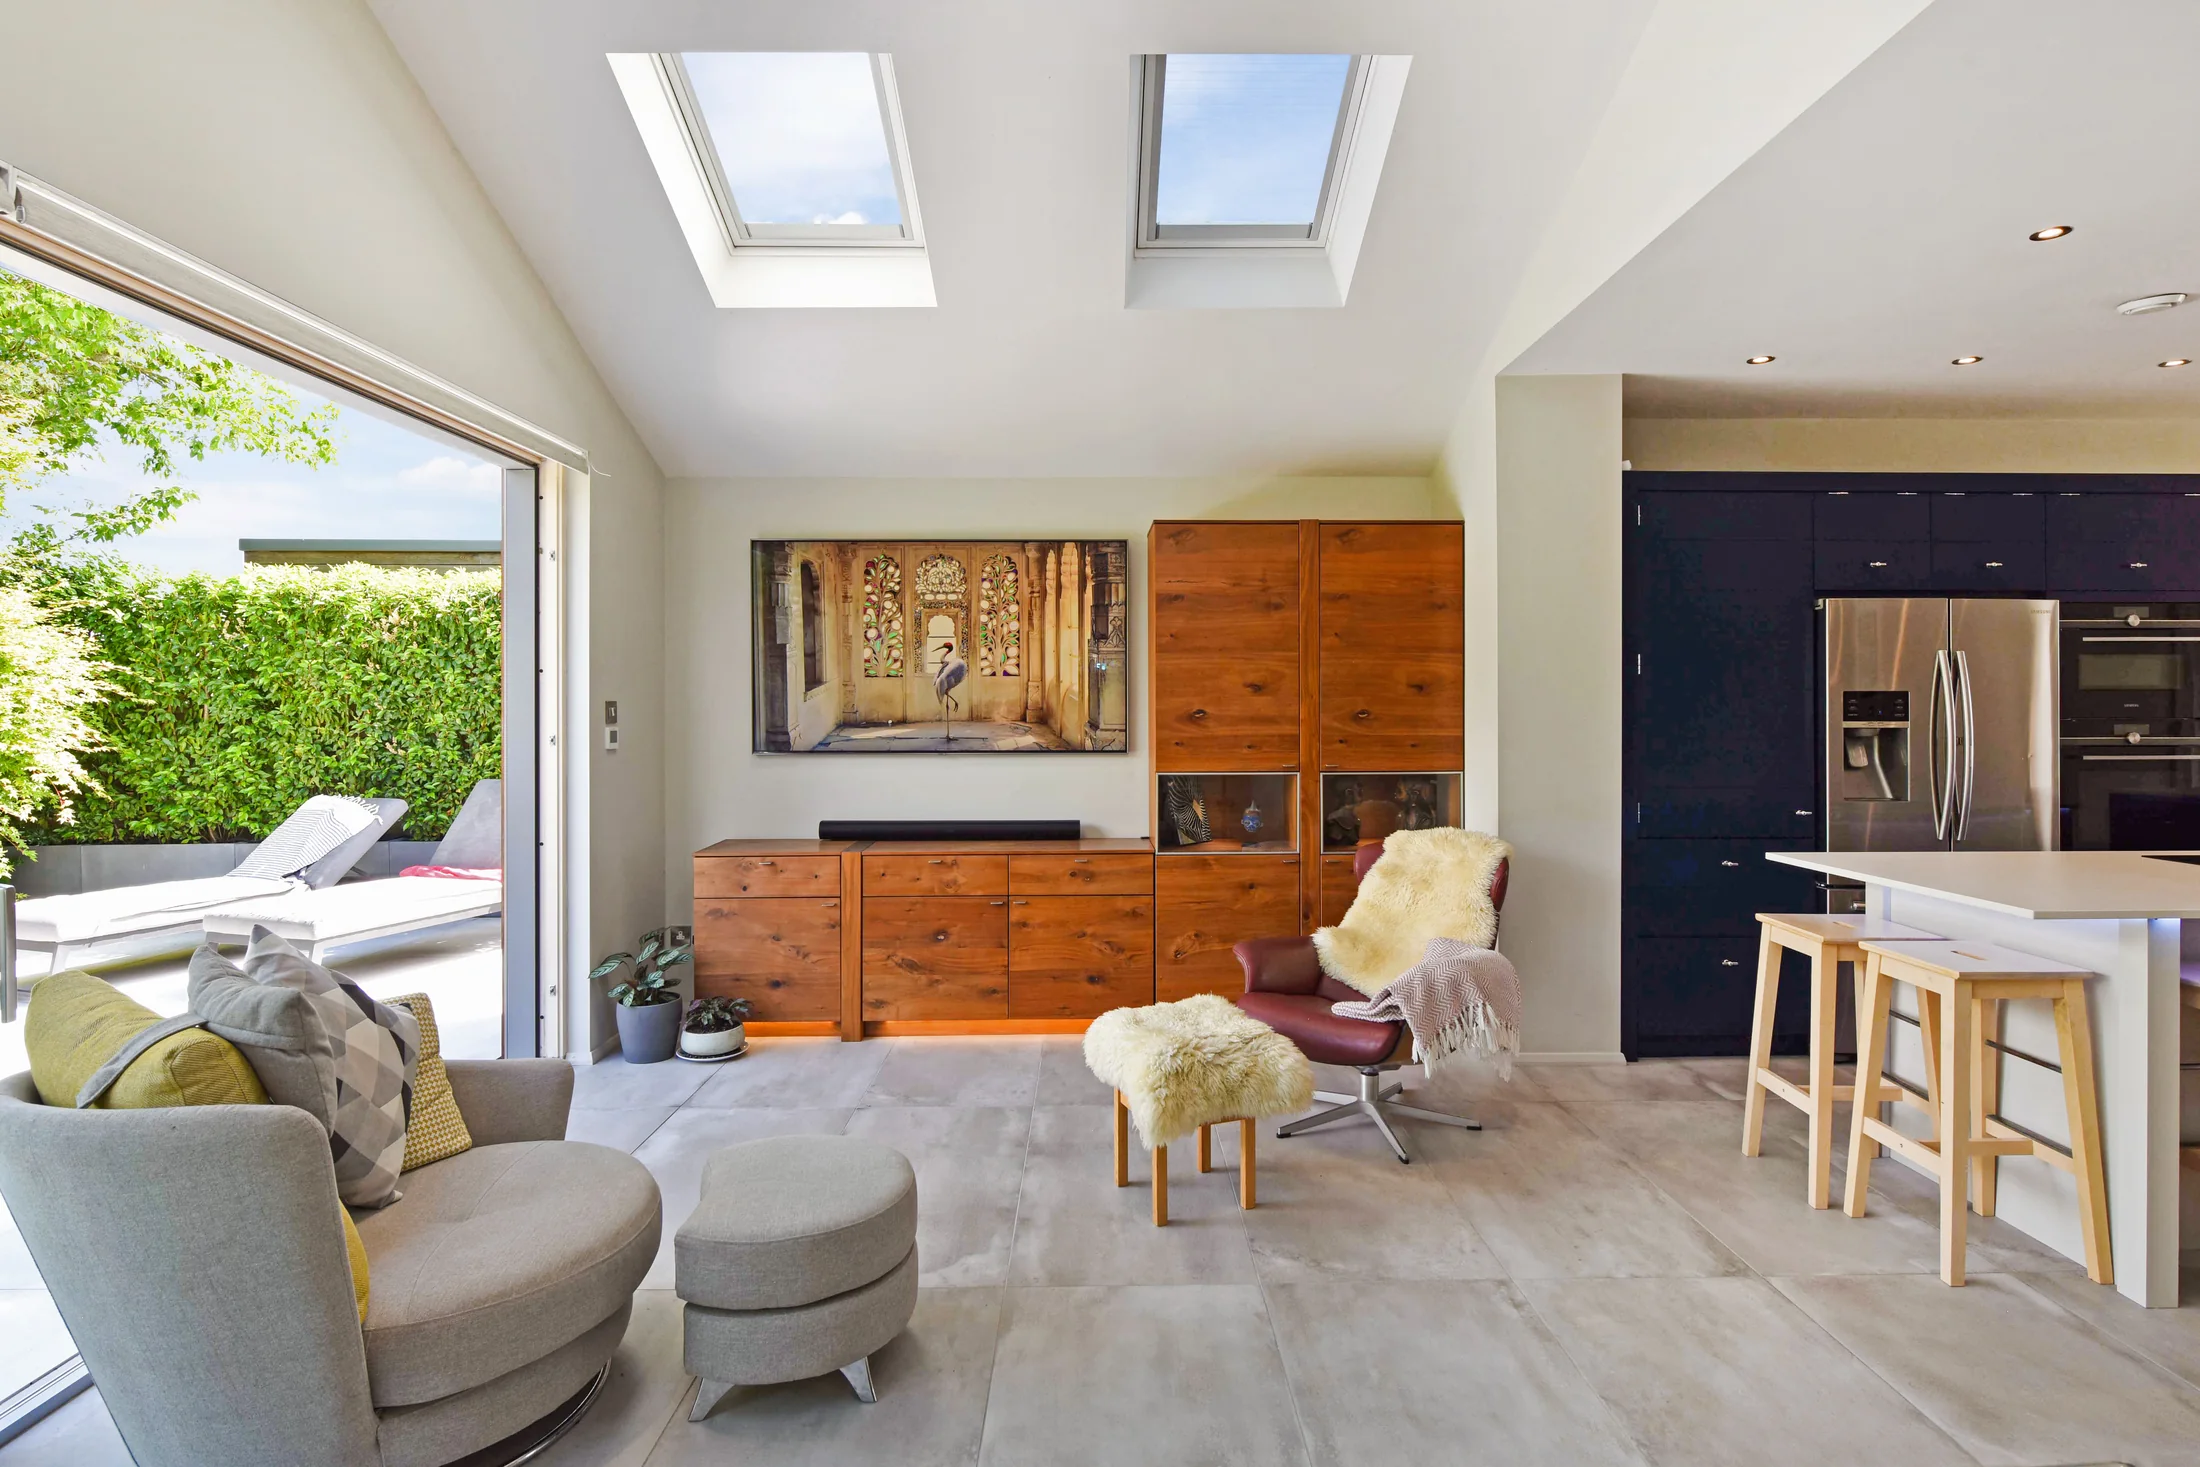
Space with a purpose
Open when you want it. Separate when you need it.
The main living space is sociable without asking the rest of the house to do only one job. A separate family room can become a fifth bedroom, while a study provides a quiet place to work. The utility room, heated boot room and wet room are the practical counterpoint: designed for garden days, muddy walks and sailing kit.
Room to retreat
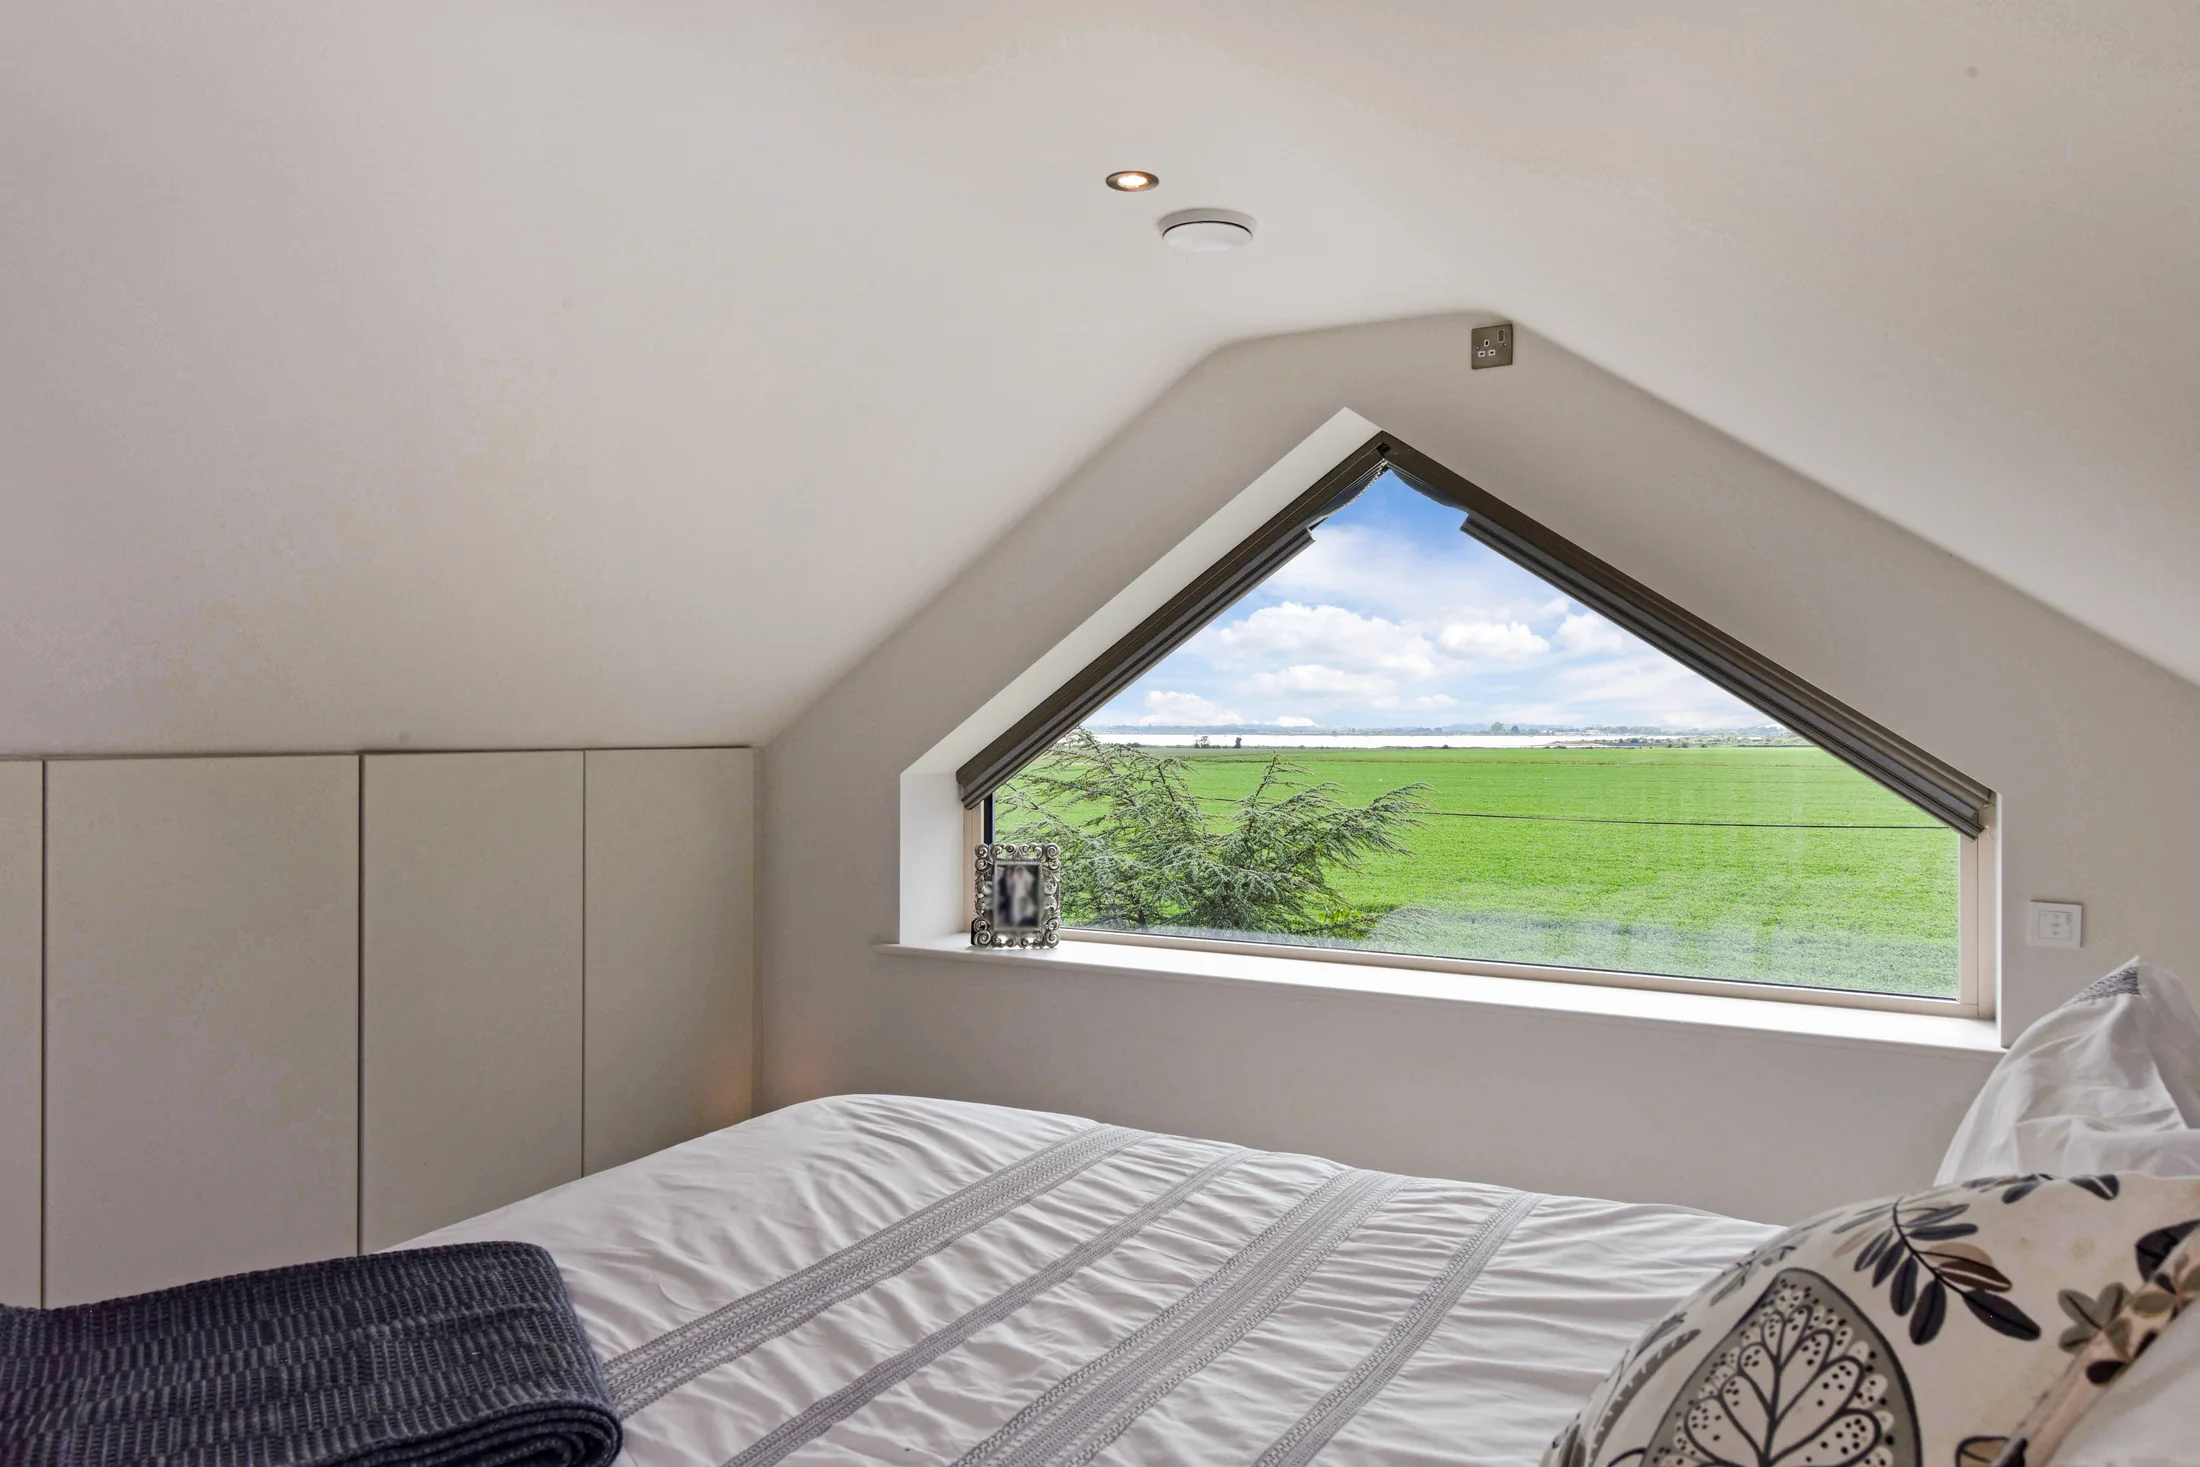
Private spaces above the garden.
Three bedrooms, a family bathroom and an en-suite occupy the first floor. Above them, the principal suite has the second floor to itself — a quiet, light-filled retreat with its own en-suite and long views.
The arrangement creates privacy without isolation, and gives family and guests space to settle into the house in their own way.
Quietly high-performing
Modern comfort is built into the fabric.
The house was comprehensively rebuilt in 2019 with triple-glazed Internorm windows and doors, extensive floor, wall and roof insulation, an airtight multi-layer wrap, whole-house mechanical ventilation with heat recovery, and zoned underfloor heating. The result is a substantial home designed to feel calm and comfortable without wasteful complexity.
The essentials
- Asking price£1,225,000
- Accommodation4 bedrooms, plus flexible fifth
- Bath/shower rooms4
- Total area2,185 sq ft / 203.0 sq m
- SalePrivate, chain free
See how it all connects
The floor plan.
The plan records 1,864 sq ft for the main house, 269 sq ft for the garden outbuilding and 52 sq ft for its mezzanine.
 Open the full-size floor plan